27634 Rockcrest
27634 Rockcrest
27634 Rockcrest
27634 Rockcrest
27634 Rockcrest
27634 Rockcrest
27634 Rockcrest
27634 Rockcrest
27634 Rockcrest
27634 Rockcrest
27634 Rockcrest
27634 Rockcrest
27634 Rockcrest
27634 Rockcrest
27634 Rockcrest
27634 Rockcrest
27634 Rockcrest
27634 Rockcrest
27634 Rockcrest
27634 Rockcrest
27634 Rockcrest
27634 Rockcrest
27634 Rockcrest
27634 Rockcrest
27634 Rockcrest
27634 Rockcrest
27634 Rockcrest
27634 Rockcrest
27634 Rockcrest
27634 Rockcrest
27634 Rockcrest
27634 Rockcrest
27634 Rockcrest
27634 Rockcrest
27634 Rockcrest
27634 Rockcrest
27634 Rockcrest
27634 Rockcrest
27634 Rockcrest
27634 Rockcrest
27634 Rockcrest
27634 Rockcrest
27634 Rockcrest
27634 Rockcrest
27634 Rockcrest
27634 Rockcrest
27634 Rockcrest
27634 Rockcrest
27634 Rockcrest
27634 Rockcrest
27634 Rockcrest
27634 Rockcrest
27634 Rockcrest
27634 Rockcrest
27634 Rockcrest
27634 Rockcrest
27634 Rockcrest
27634 Rockcrest
27634 Rockcrest
27634 Rockcrest
27634 Rockcrest
SEE ALL PHOTOS
27634 Rockcrest
27634 Rockcrest
27634 Rockcrest
27634 Rockcrest
27634 Rockcrest
27634 Rockcrest
27634 Rockcrest
27634 Rockcrest
27634 Rockcrest
27634 Rockcrest
27634 Rockcrest
27634 Rockcrest
27634 Rockcrest
27634 Rockcrest
27634 Rockcrest
27634 Rockcrest
27634 Rockcrest
27634 Rockcrest
27634 Rockcrest
27634 Rockcrest
27634 Rockcrest
27634 Rockcrest
27634 Rockcrest
27634 Rockcrest
27634 Rockcrest
27634 Rockcrest
27634 Rockcrest
27634 Rockcrest
27634 Rockcrest
27634 Rockcrest
27634 Rockcrest
27634 Rockcrest
27634 Rockcrest
27634 Rockcrest
27634 Rockcrest
27634 Rockcrest
27634 Rockcrest
27634 Rockcrest
27634 Rockcrest
27634 Rockcrest
27634 Rockcrest
27634 Rockcrest
27634 Rockcrest
27634 Rockcrest
27634 Rockcrest
27634 Rockcrest
27634 Rockcrest
27634 Rockcrest
27634 Rockcrest
27634 Rockcrest
27634 Rockcrest
27634 Rockcrest
27634 Rockcrest
27634 Rockcrest
27634 Rockcrest
27634 Rockcrest
27634 Rockcrest
27634 Rockcrest
27634 Rockcrest
27634 Rockcrest
27634 Rockcrest
Listed by Justin Drury CA DRE# 02225163 with Strand Hill Properties 310-722-3473
For Sale

27634 Rockcrest

27634 Rockcrest Road, San Pedro, CA 90732

$1,069,000
MODERN 2022 BUILD | 4 BEDS * 4 BATHS | 1,874 SQ FT DETACHED ENERGY-EFFICIENT HOME
| GATED PONTE VISTA | OWNED SOLAR SYSTEM | RARE SOUTH BAY VALUE | RESORT STYLE AMENITIES

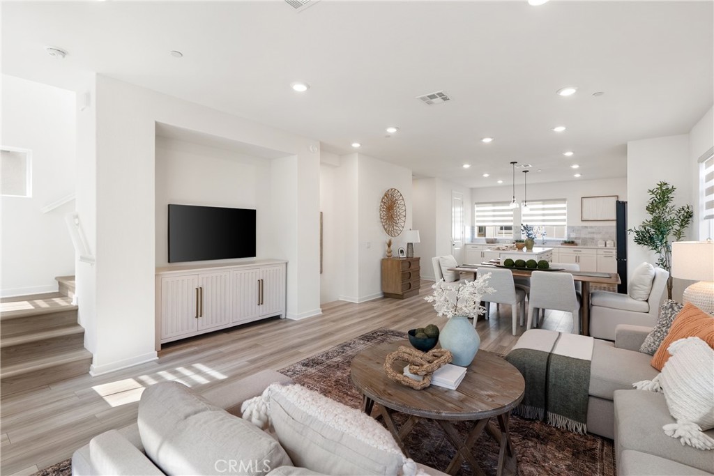
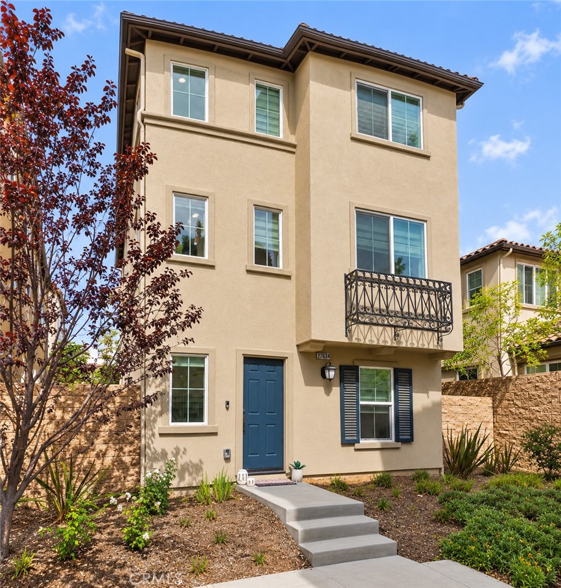
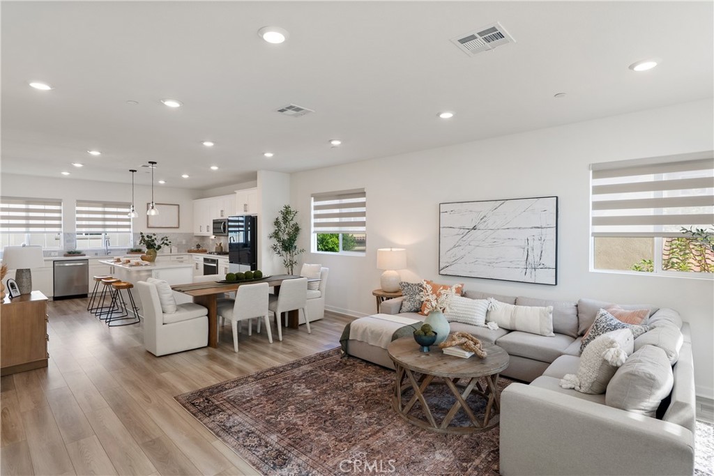
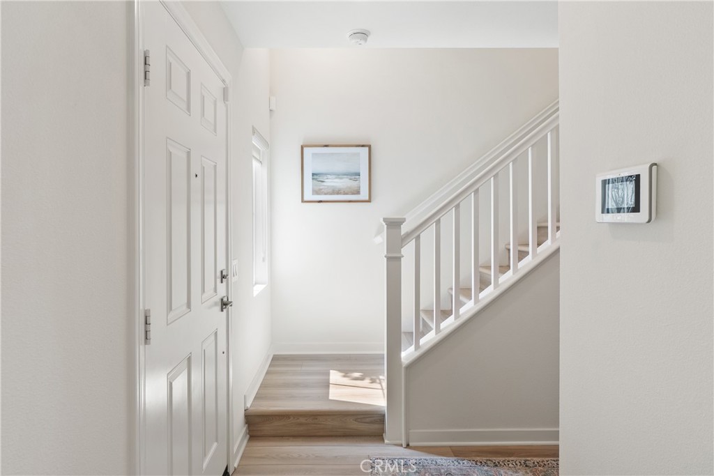
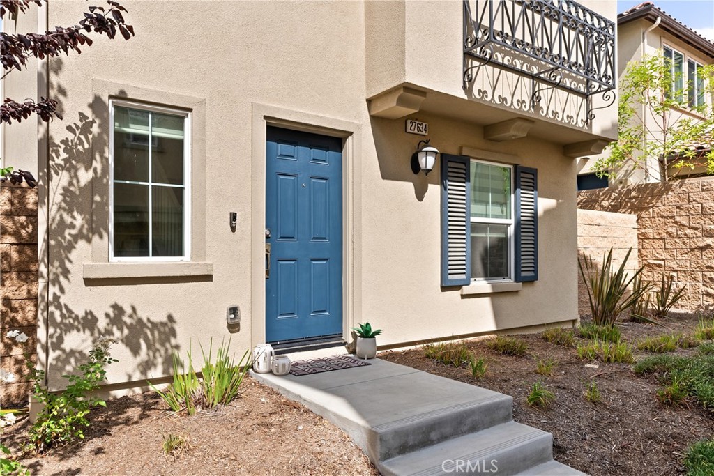
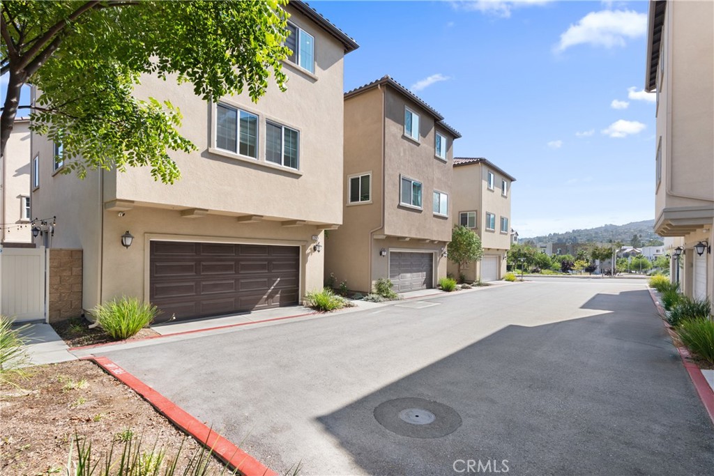
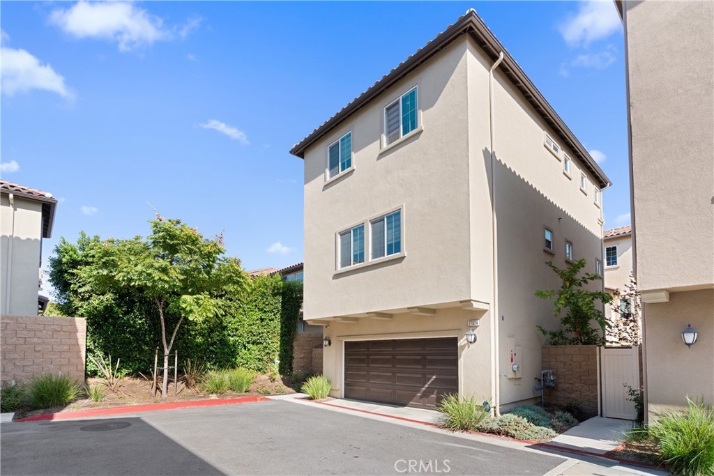
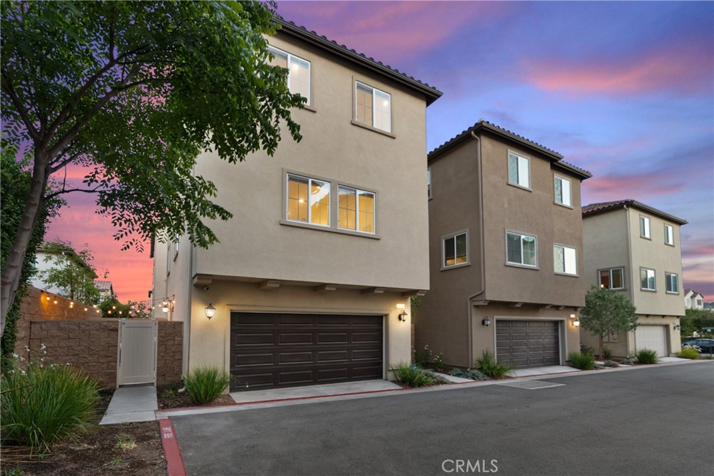
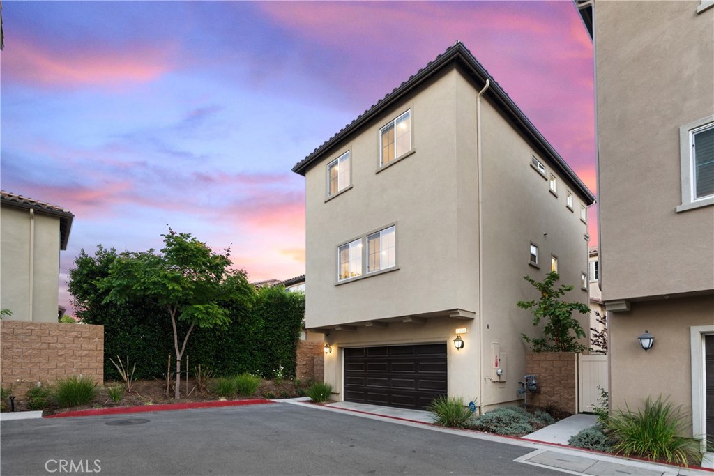
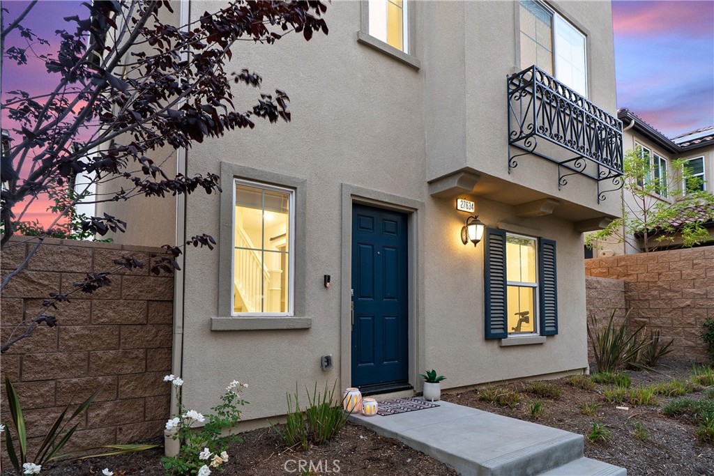
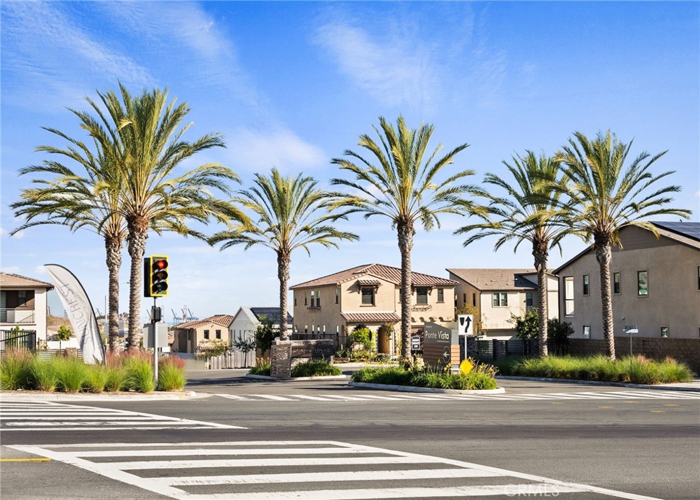
Welcome to 27634 Rockcrest Rd, a fully detached, energy-efficient single-family home built in 2022 in gated Ponte Vista in North San Pedro, adjacent to Rancho Palos Verdes. This 4-bedroom, 2 full bath, 2 half bath home spans 1,874 sq ft (BTV) across three levels. Advantages over older South Bay homes include quieter interiors, superior energy efficiency, and up-to-date systems with modern technology.

FLEXIBLE GROUND-FLOOR SUITE
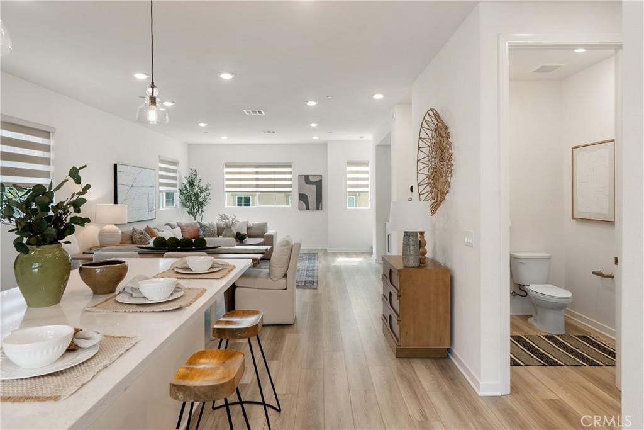
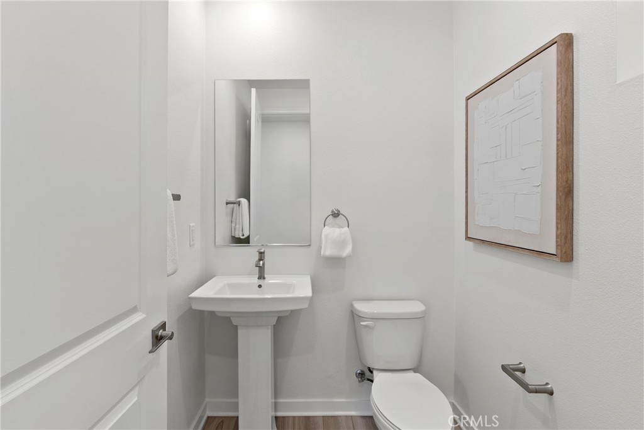
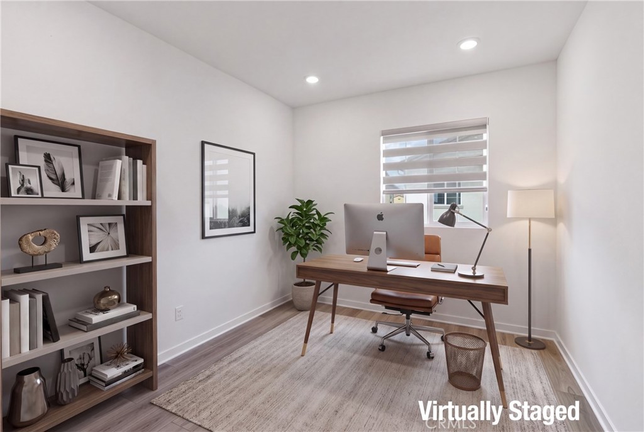
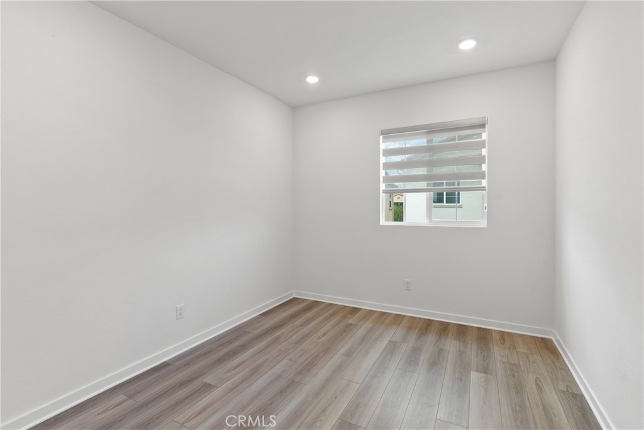
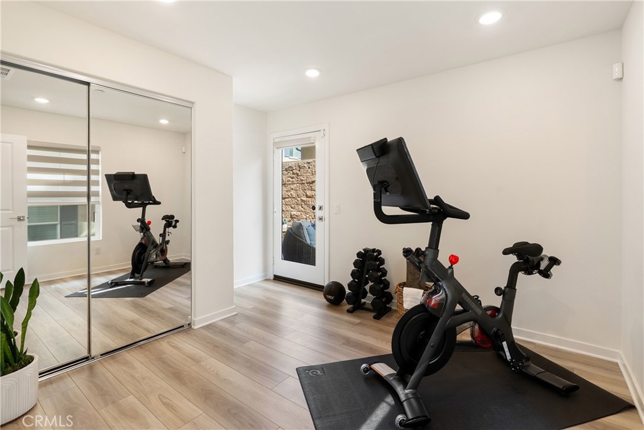
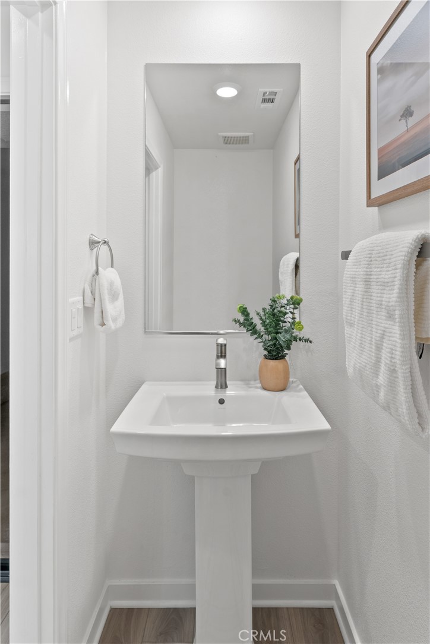
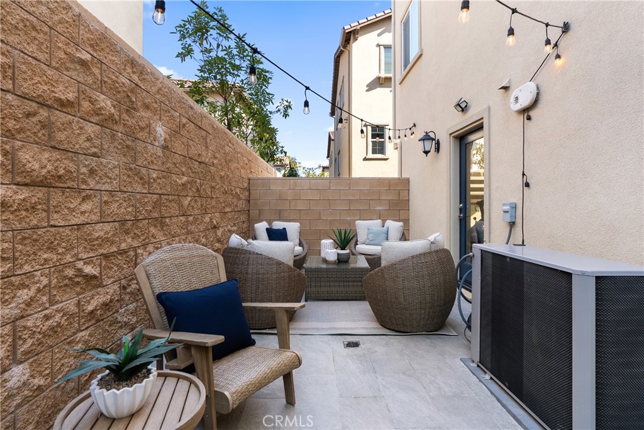
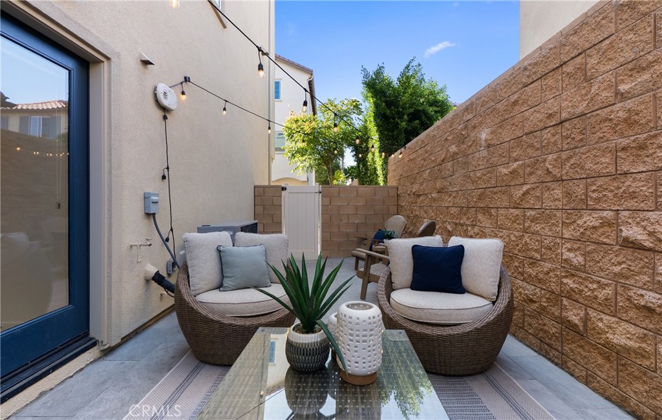
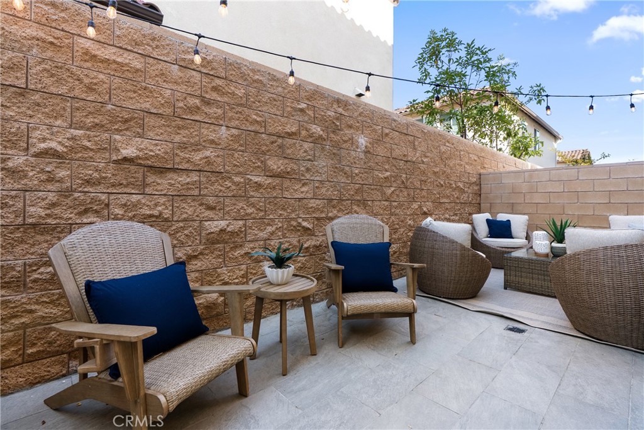
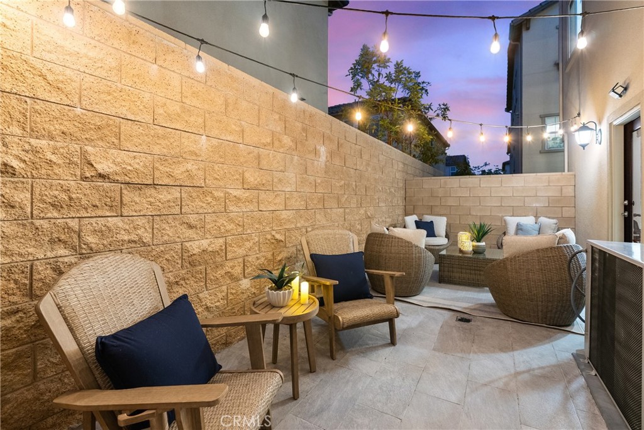
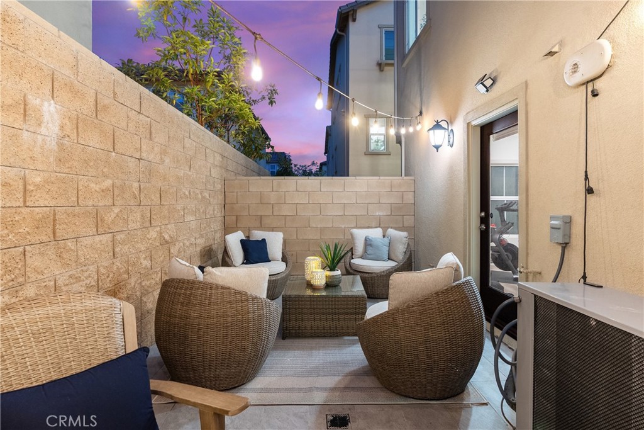
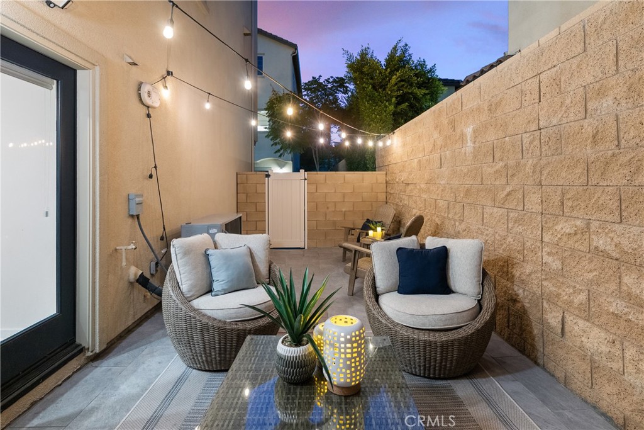
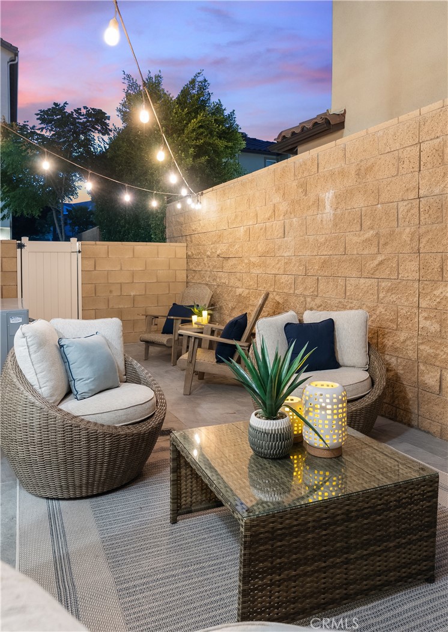
The tri-level layout provides separation. The ground-floor bedroom offers privacy and flexibility as a guest suite, home office, or gym, near a half bath with direct access to a private side yard perfect for grilling or relaxing.

OPEN-CONCEPT MAIN LIVING AREA
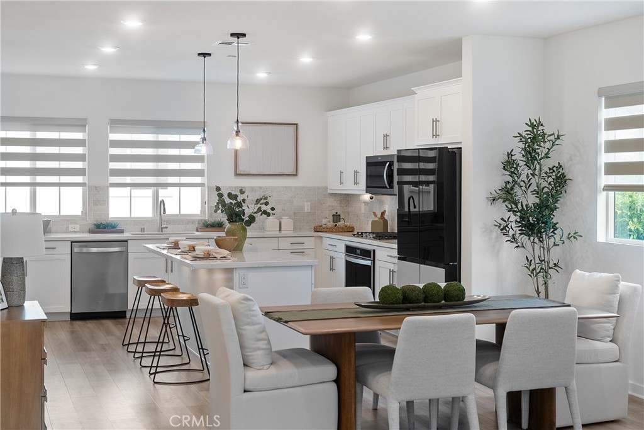
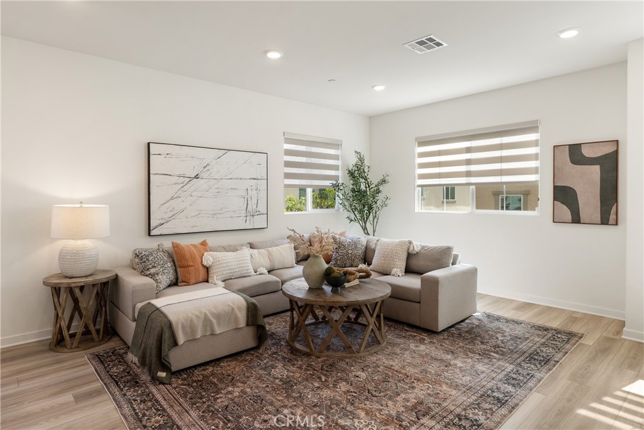
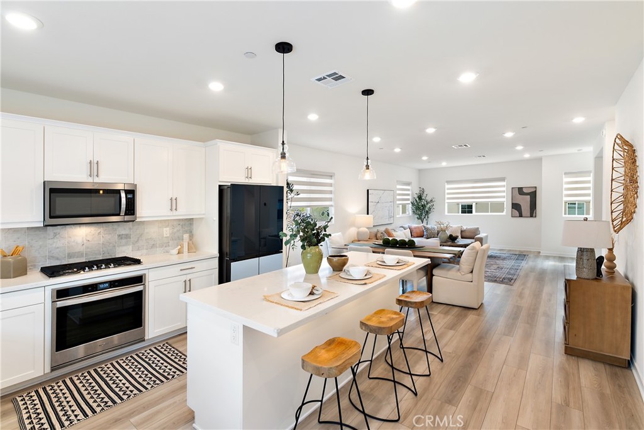
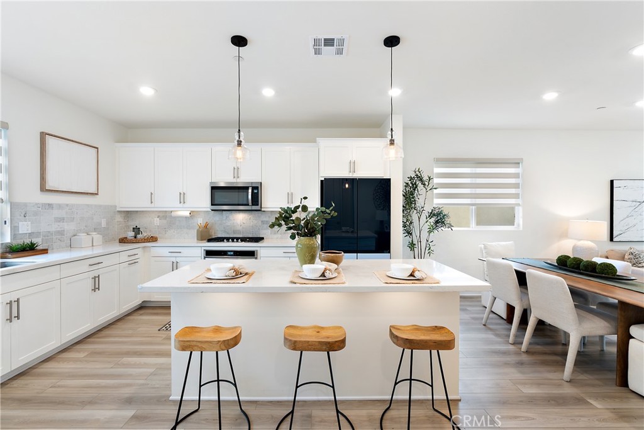
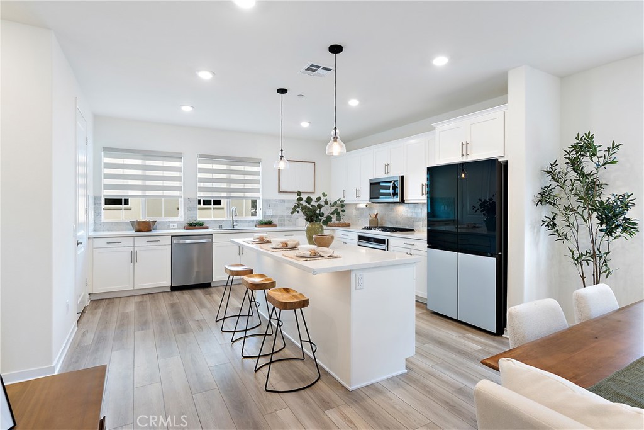
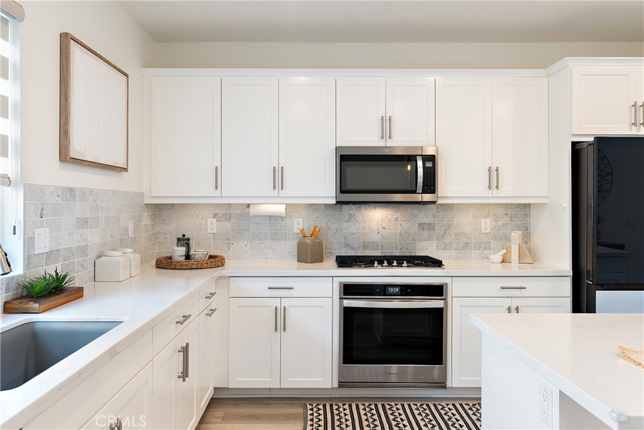
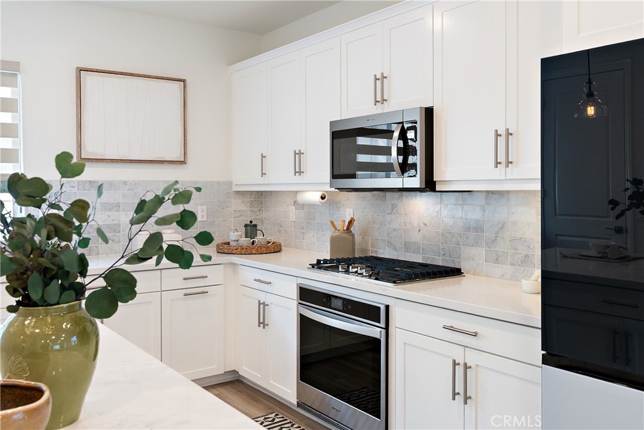
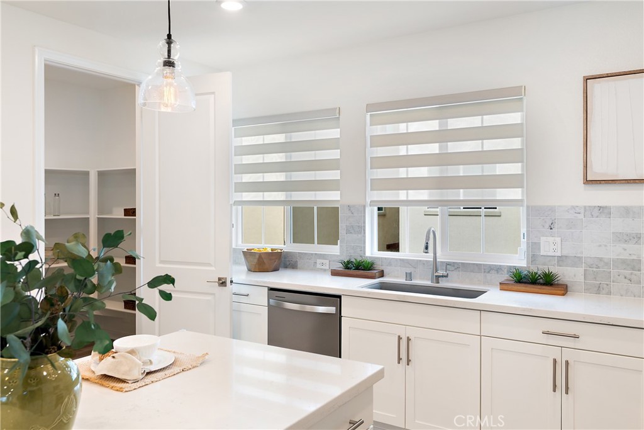
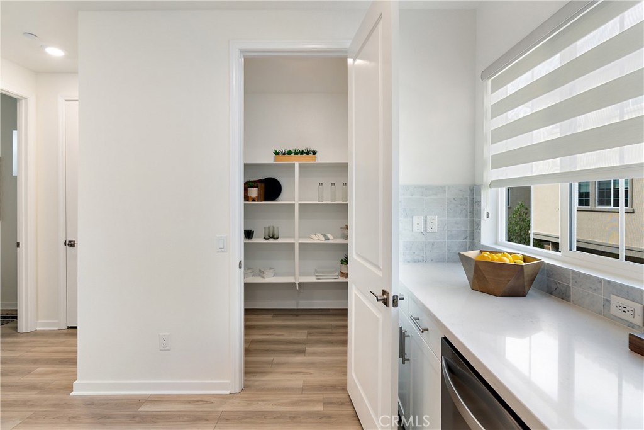
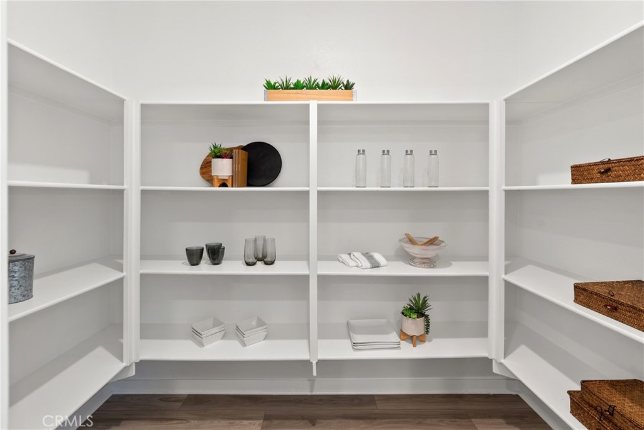
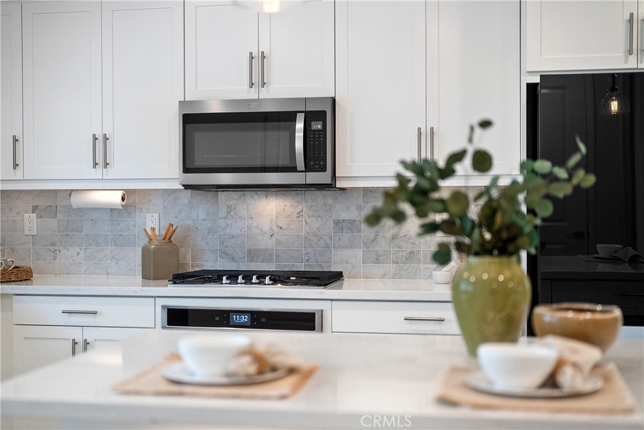
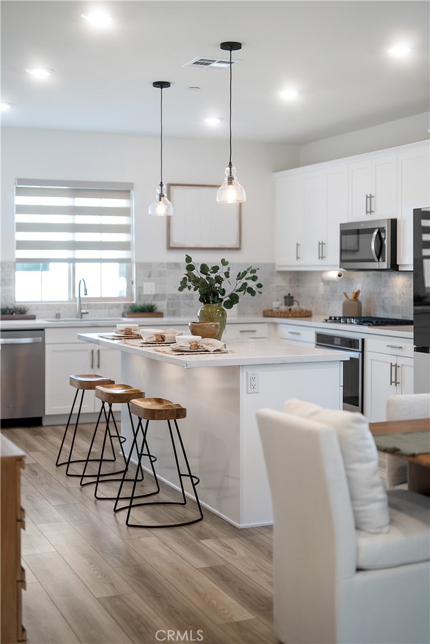
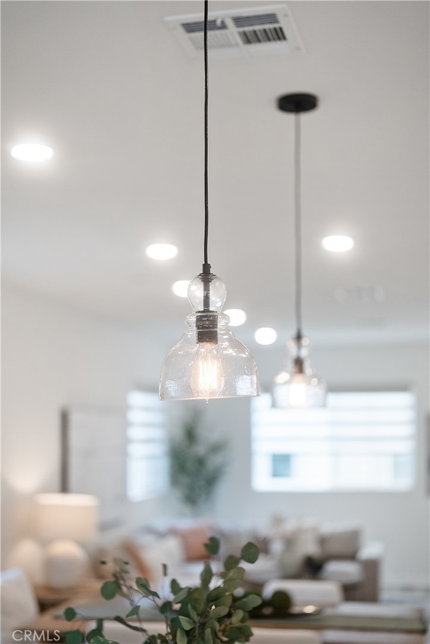
The second-level great room with 9-foot ceilings opens to a chef's kitchen anchored by a generous frost white quartz island. Upgraded white cabinetry, a walk-in pantry, Whirlpool appliances, and a top-of-the-line Samsung refrigerator support serious home cooking. Wide-plank luxury vinyl flooring and upgraded privacy window blinds complete the entertaining space.

PRIVATE UPPER-LEVEL RETREAT
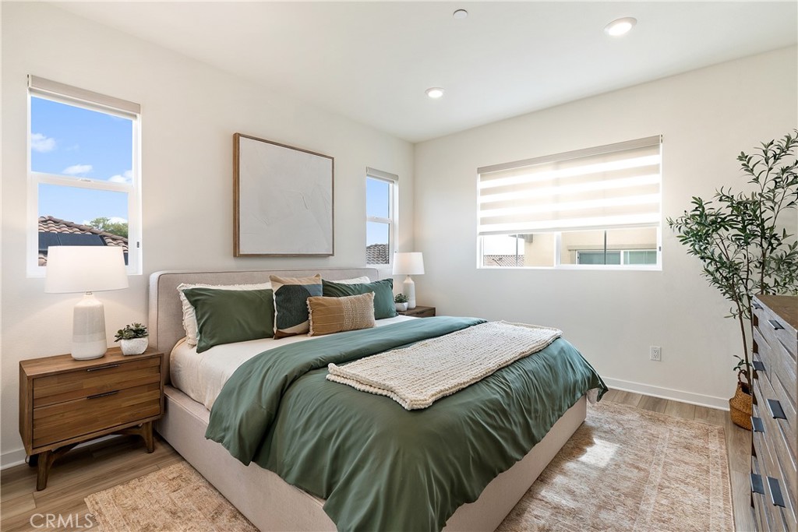
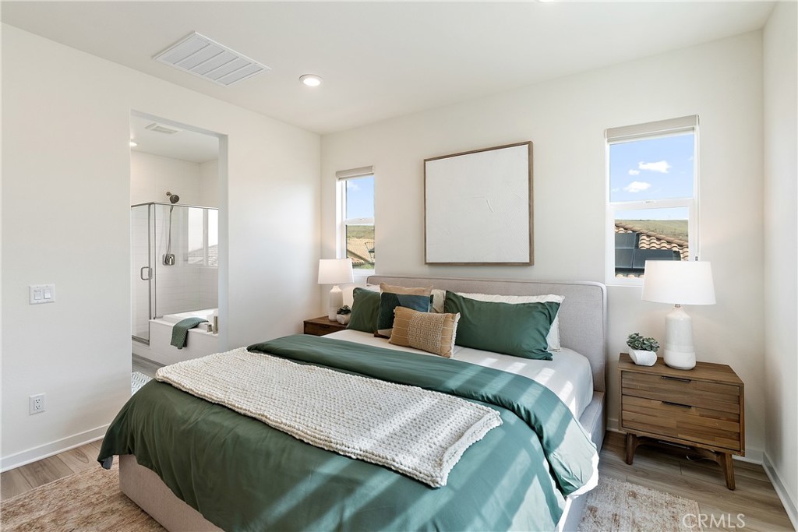
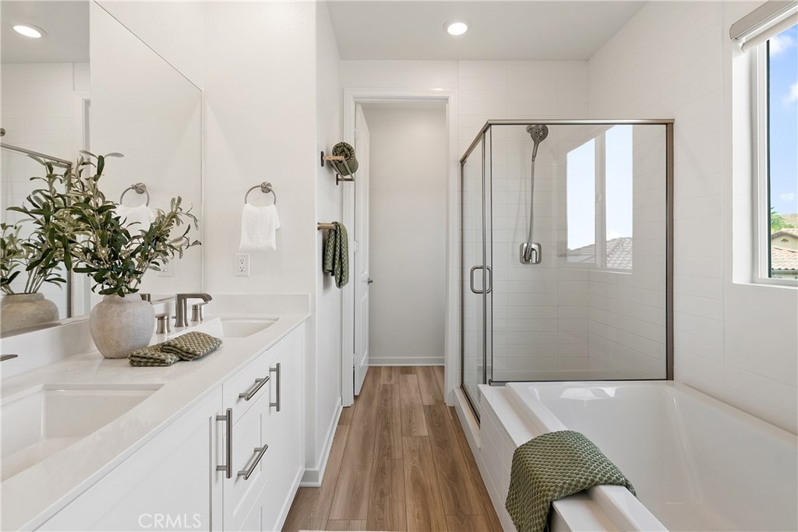
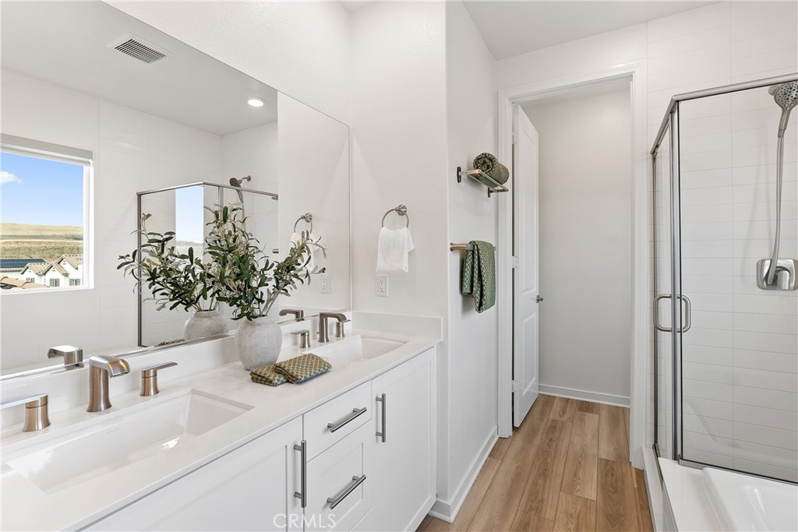
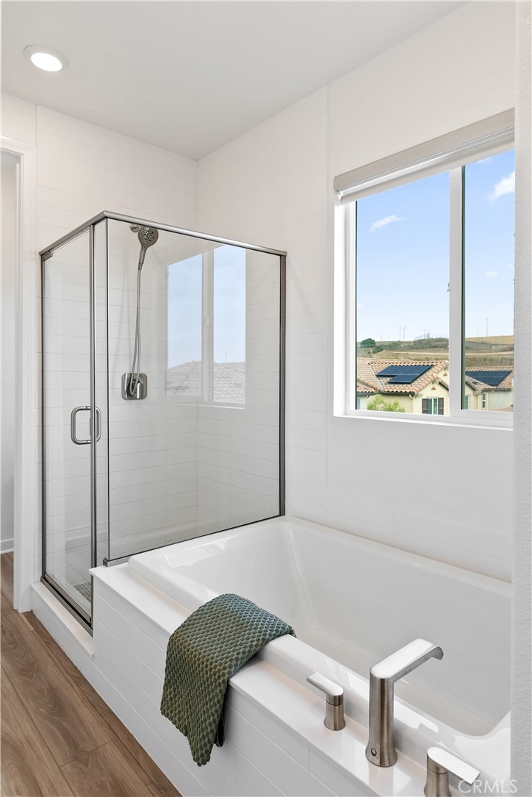
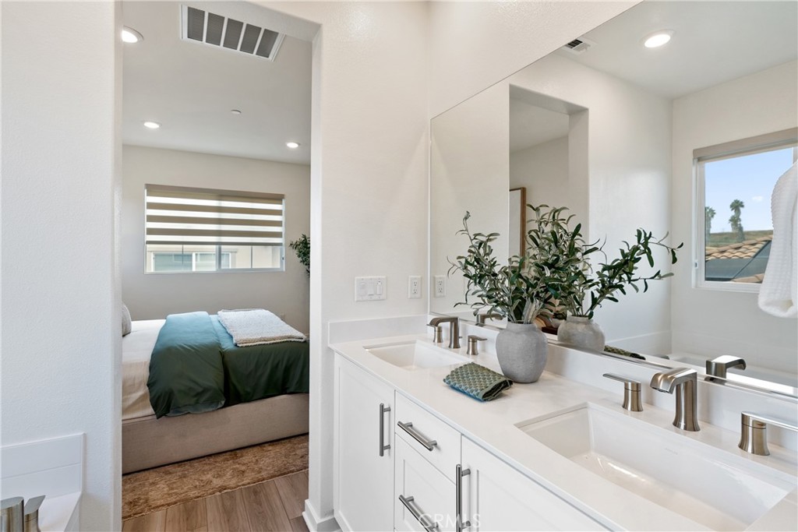
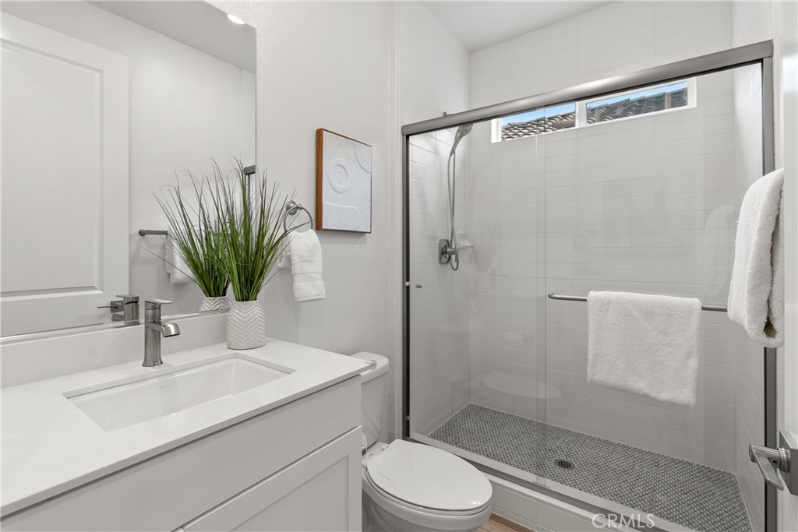
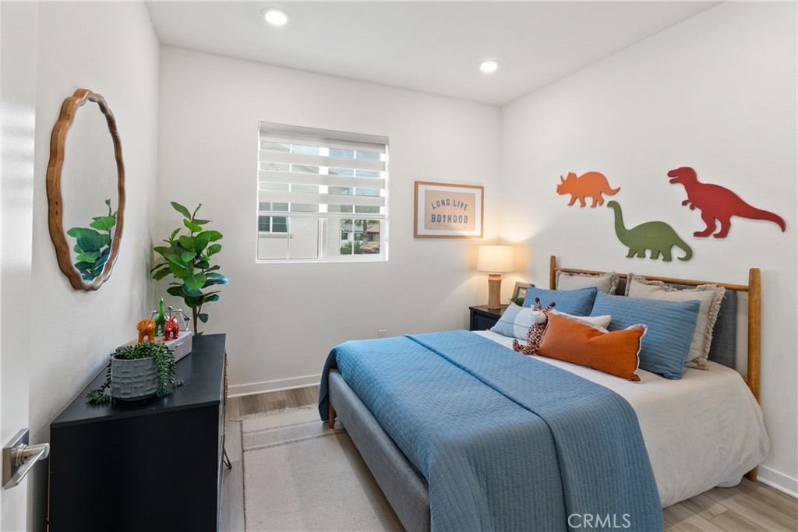
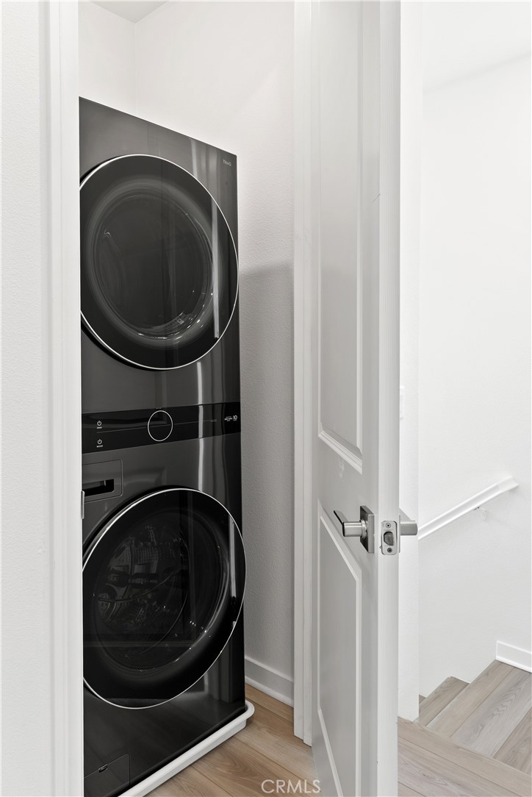
The primary suite has a dual-sink vanity, soaking tub, and upgraded separate shower with stainless fixtures. Two additional bedrooms share a full bath. An upstairs laundry room includes a Samsung ThinQ washer and dryer. Wide-plank luxury vinyl flooring continues into the primary suite.

EFFICIENCY, SMART HOME, AIR & WATER QUALITY
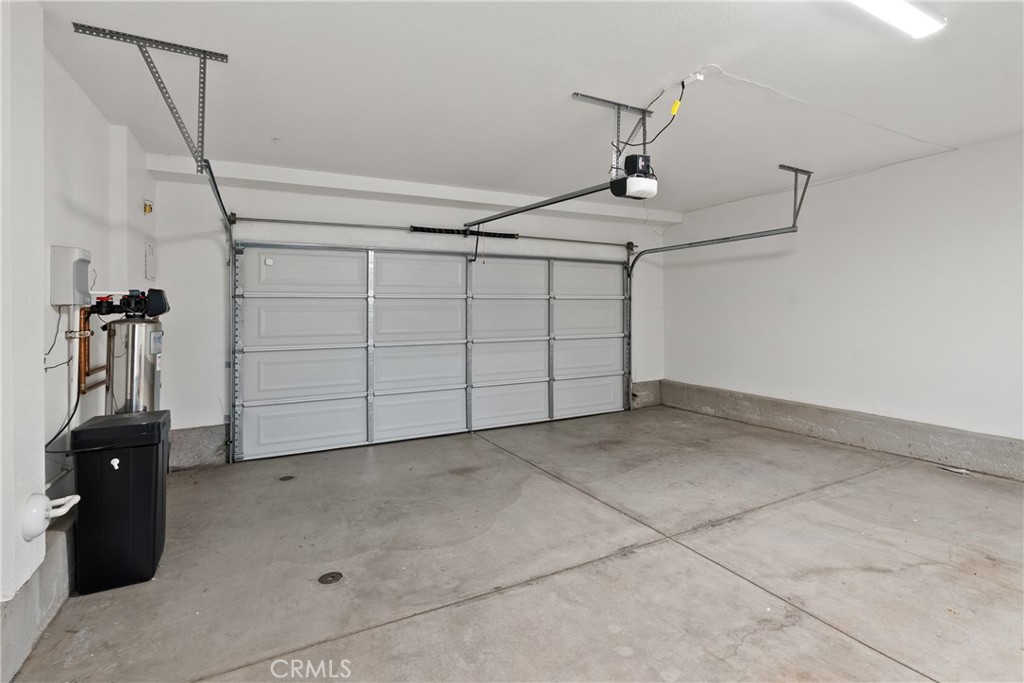
Insulation between interior walls and floors means quieter interiors. Dual-zone Ecobee smart thermostats, a tankless water heater, and full ENERGY STAR certification maximize efficiency. MERV filtration and Zero-VOC paint enhance indoor air quality. A whole-home salt-based water softener installed by Infinity Plumbing adds everyday convenience. A 10-panel rooftop solar array (3.5 kWp, owned) reduces energy costs. An ADT cellular-based security system with video doorbell and door/window sensors operates independently of home internet.

PONTE VISTA RESORT-STYLE AMENITIES
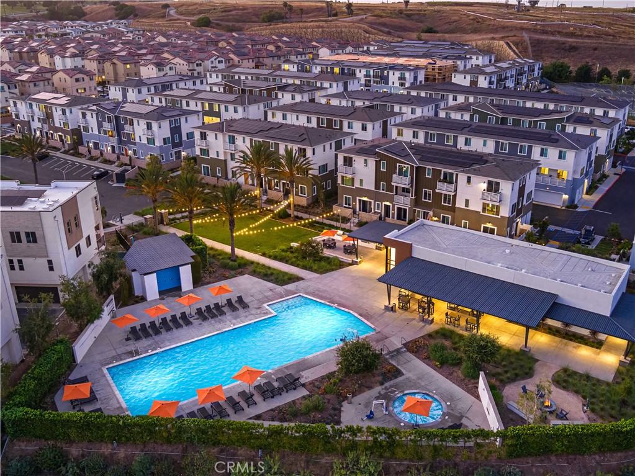
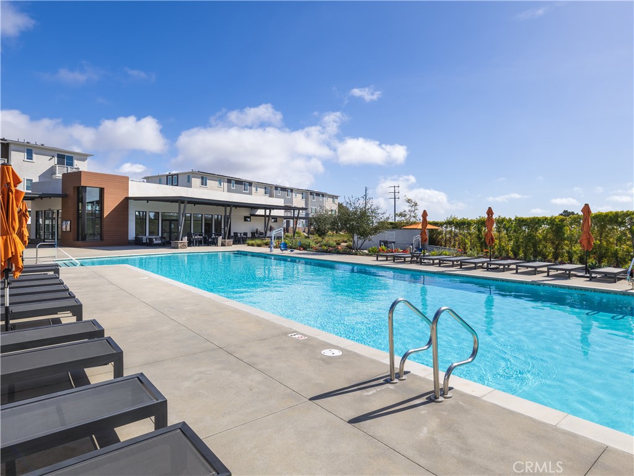
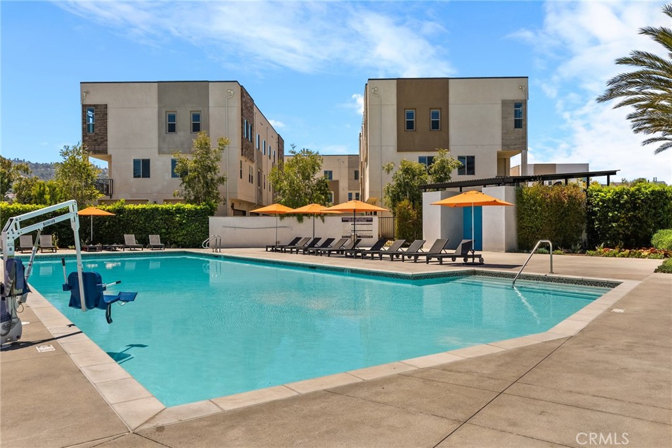
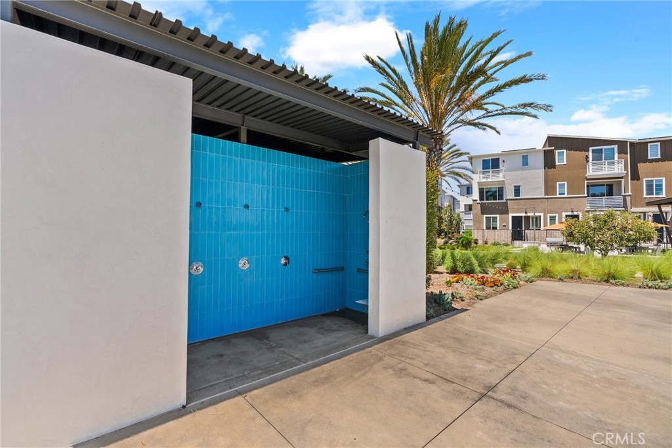
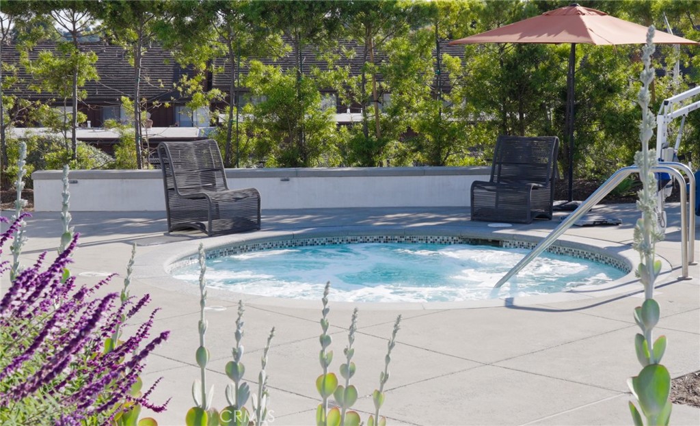
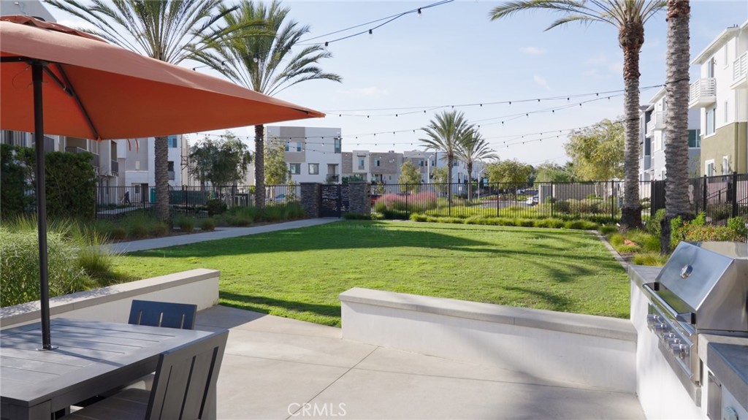
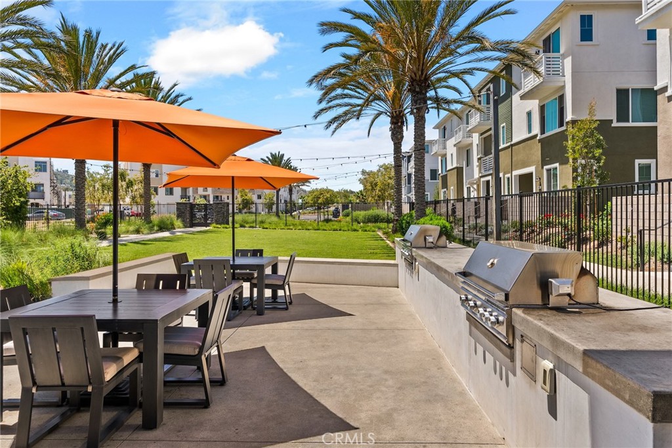
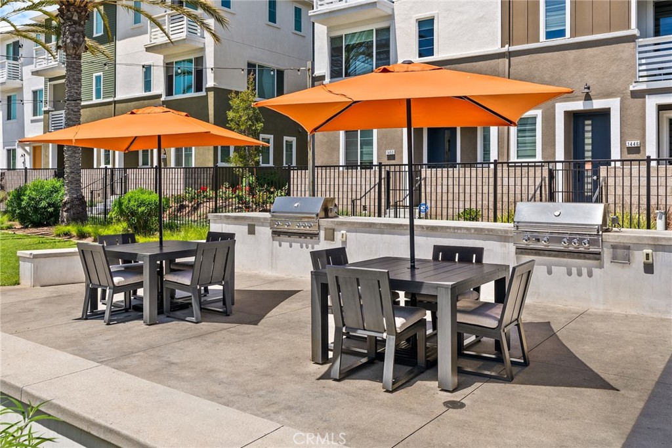
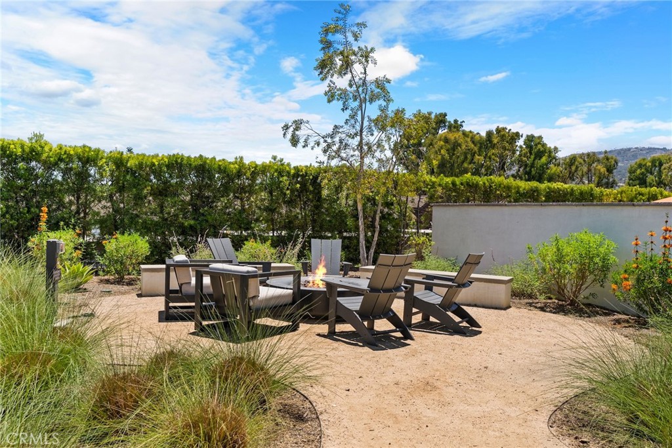
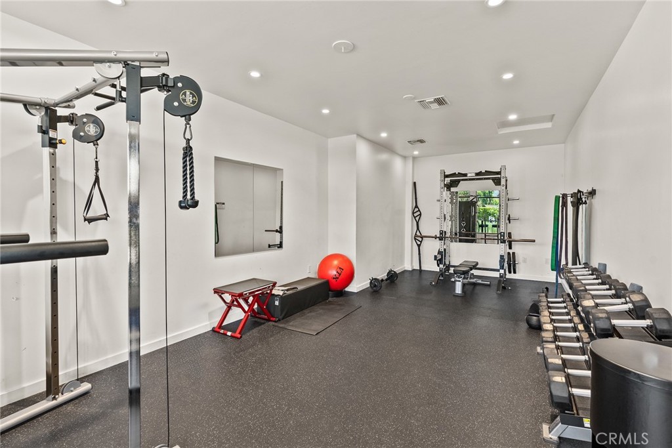
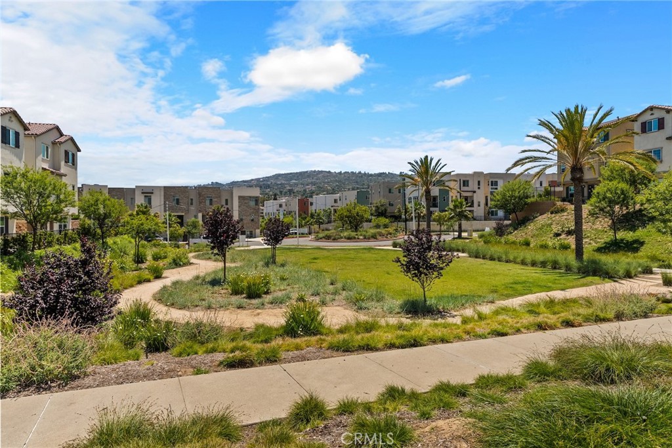
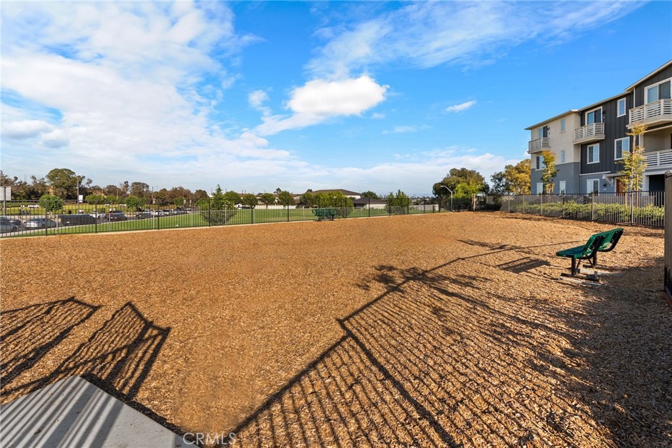
Exclusive community amenities include security patrol, heated pool, spa, fitness center, dog park, BBQ area, fire pit, and nearby scenic walking trails. Affordable HOA fees and an ideal location offer easy access to beaches, shopping, dining, major freeways, and the vibrant waterfront redevelopment at West Harbor

10/31/2026 1:00PM - 3:00PM PDT

4
beds

4
baths

1,874 Sq.Ft. LIVING AREA

2,386 Sq.Ft. lot

Justin Drury

Justin Drury

Features & Amenities

Interior

  • total bedrooms4
  • Total bathrooms4
  • full bathrooms2
  • half bathrooms2
  • Laundry room Inside, Upper Level
  • Flooring Vinyl
  • Fireplace None
  • APPLIANCES Dishwasher, Gas Cooktop, Gas Oven, Microwave, Refrigerator, Range Hood, Water Softener, Tankless Water Heater, Water To Refrigerator, Dryer, Washer
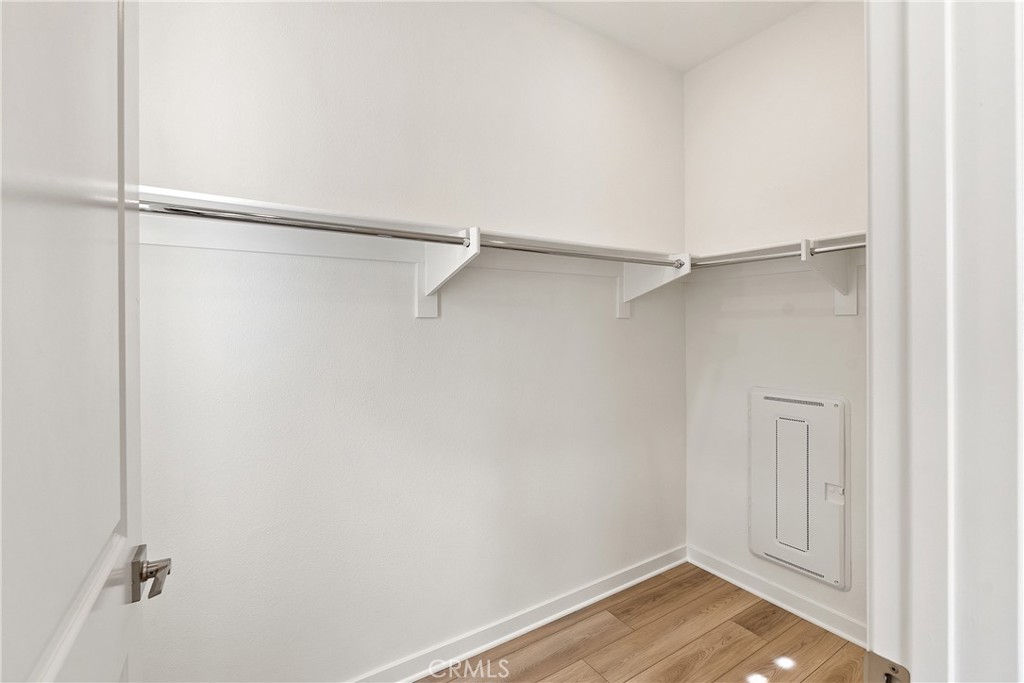
  • other interior Features Eat-in Kitchen, Multiple Staircases, Open Floorplan, Pantry, Quartz Counters, Recessed Lighting, Wired for Data, Bedroom on Main Level, Primary Suite, Walk-In Pantry, Walk-In Closet(s)

Area & Lot

  • Status For Sale
  • OPEN HOUSE

    10/31/2026 1:00PM - 3:00PM PDT

  • Living Area1,874 Sq.Ft.
  • Lot Area2,386 Sq.Ft.
  • MLS® IDSB26208986
  • TypeResidential
  • YEAR BUILT2022
  • NeighborhoodSan Pedro
  • Architecture StylesMediterranean, Spanish
  • View DescriptionHills, Peek-A-Boo
  • School DistrictLos Angeles Unified

Exterior

  • STORIES3
  • Garage Space2.0
  • water SourcePublic
  • utilitiesCable Available, Electricity Connected, Natural Gas Connected, Phone Available, Sewer Connected, Water Connected
  • PoolHeated, In Ground, Salt Water, Association
  • lot features0-1 Unit/Acre, Sprinkler System
  • parkingDoor-Single, Garage, Garage Faces Rear
  • HEAT TYPECentral, ENERGY STAR Qualified Equipment, Solar
  • AIR CONDITIONINGCentral Air, ENERGY STAR Qualified Equipment, Attic Fan
  • sewerPublic Sewer
  • SubstructureSlab
  • Disability FeaturesNone
  • HOA AmenitiesControlled Access, Dog Park, Fitness Center, Fire Pit, Maintenance Grounds, Management, Maintenance Front Yard, Outdoor Cooking Area, Barbecue, Picnic Area, Pool, Pets Allowed, Recreation Room, Spa/Hot Tub, Security, Trail(s)
  • security FeaturesPrewired, Security System, Carbon Monoxide Detector(s), Fire Detection System, Fire Sprinkler System, Gated Community, Resident Manager, Smoke Detector(s), Security Guard
  • other exterior FeaturesRain Gutters

Financial

  • Sales Price$1,069,000
  • HOA $215/mo
image

Schedule a Showing

I would love to show you this beautiful property. Please select your preferred date and time below. I will be in touch shortly to confirm your appointment.

Schedule a Showing

I would love to show you this beautiful property. Please select your preferred date and time below. I will be in touch shortly to confirm your appointment.

Thank you for your interest in 27634 Rockcrest Road, San Pedro, CA 90732. We are reviewing your request and will be in touch shortly!

Mortgage Calculator

Estimate your monthly mortgage payment, including the principal and interest, property taxes, and HOA. Adjust the values to generate a more accurate rate.

All estimates are provided for informational purposes only. Actual amounts may vary.
$0,000 Your Payment 20 15 65
$0,000 Your Payment

San Pedro

Explore

Work With Justin

Whether assisting clients in finding their dream home or navigating the complexities of selling property, Justin Drury brings a personalized approach, unparalleled market insights, and unwavering integrity to every transaction.

Instagram